|
|
|
|
  30  2   |
|
|
|
|
|
|
|
| Metropolitan Regional Information Systems, Inc. |
|
|
|
|
|
LO8707139 – LOUDOUN |
Full Listing |
|
| 22248 GREAT TRAIL TER, STERLING, VA 20164 |
Residential |
|
|
|
|
|
|
|
|
| Status: Active |
Style: Colonial |
List Price: $347,500  Live Mortgage Info |
| Ownership: Fee Simple |
Type: Townhouse |
Inc City/Town: |
|
| Sale or Rental: Sale |
TH Type: Interior |
Zip: 20164 – 5225 |
|
| Listing Type: Excl. Right |
#Levels: 3 |
Election District: 8 |
|
|
Auction: No |
Transaction Type: Standard |
|
| Adv Sub: Trailside |
#Fireplaces: 1 |
ADC Map Coord: 13G8 |
|
| Legal Sub: TRAILSIDE |
Model: Washington |
|
|
| Condo/Coop Proj Name: |
|
Area: |
|
|
|
| Tax ID: 032260479000 |
Total Taxes: $3,594 |
Level Location: |
|
| HOA Fee: $217.00/ Quarterly |
Tax Year: 2014 |
Age: 17 |
|
| C/C Fee: / |
Lot AC/SF: .04/1,742 |
Year Built: 1998 |
|
|
|
| Elementary: GUILFORD |
Middle: STERLING |
High: PARK VIEW |
|
| *School information is provided by independent third party sources and should not be relied upon without verification. |
|
|
|
| INTERIOR |
|
|
|
|
Total |
Main |
Upper 1 |
Upper 2 |
Lower 1 |
Lower 2 |
| Bedrooms: |
4 |
1 |
0 |
3 |
|
|
| Full Baths: |
2 |
0 |
0 |
2 |
|
|
| Half Baths: |
1 |
1 |
0 |
0 |
|
|
|
|
| Room |
Dimensions |
Level |
Flooring |
Fireplace |
|
|
|
|
|
| Foyer |
|
Main |
Hardwood |
|
|
|
|
|
|
|
| Living Room |
19
x
12
|
Upper 1 |
Hardwood |
|
|
|
|
|
|
|
| Kitchen |
18
x
17
|
Upper 1 |
Hardwood |
|
|
|
|
|
|
|
| Bedroom-Master |
13
x
12
|
Upper 2 |
Carpet |
|
|
|
|
|
|
|
| Bedroom-Second |
12
x
9
|
Upper 2 |
Carpet |
|
|
|
|
|
|
|
| Bedroom-Third |
10
x
9
|
Upper 2 |
Carpet |
|
|
|
|
|
|
|
| Bedroom-Fourth |
13
x
10
|
Main |
Hardwood |
|
|
|
|
|
|
|
| Recreation Rm |
19
x
14
|
Main |
Hardwood |
Gas |
|
|
|
|
|
|
|
| FEATURES |
|
| Rooms: Living Room, Bedroom-Master, Bedroom-Second, Bedroom-Third, Bedroom-Fourth, Kitchen, Recreation Rm, Foyer |
|
| Main Entrance: Foyer |
|
| Interior Style: Floor Plan-Open |
|
| Dining/Kitchen: Fam Rm Off Kit, Kit-Island, Kit-Dining Combo |
|
| Appliances: Dishwasher, Disposal, Exhaust Fan, Icemaker, Microwave, Oven / Range – Gas, Refrigerator, Washer, Dryer, Water Dispenser |
|
| Amenities: Attached Master Bathroom, Bathroom(s) – Ceramic Tile, Chair Railing, Countertop(s) – Granite, Fireplace Mantel(s), Master Bedroom – Full Bathroom, Shades / Blinds, Wall to Wall Carpeting, Wood Floors |
|
| Security: Electric Alarm, Security System |
|
| Windows/Doors: French Doors, Six Panel Doors, Sliding Glass Door |
|
| Walls/Ceilings: 9’+ Ceilings |
|
|
|
| Basement: No |
Foundation: |
|
| Handicap: None |
|
| Unit Description: |
|
| R-Factor Basement: |
R-Factor Ceilings: |
R-Factor Walls: |
|
| House Dimensions: x |
SQFT-Tot Fin: 1924 |
|
|
| Above Grade Unfinished: |
Above Grade Finished: 1924 |
|
|
| Below Grade Finished: |
Below Grade Unfinished: |
Tax Living Area: 1,924 |
|
|
|
| Directions: |
|
|
|
| DULLES TOLL RD.WEST, RIGHT ON RT.28 NORTH, RIGHT ON CHURCH ST., RIGHT ON DAVIS (1ST LIGHT)LEFT ON GREAT TRAIL TERRACE. |
|
|
|
| REMARKS |
|
|
|
| Internet/Public: |
|
|
|
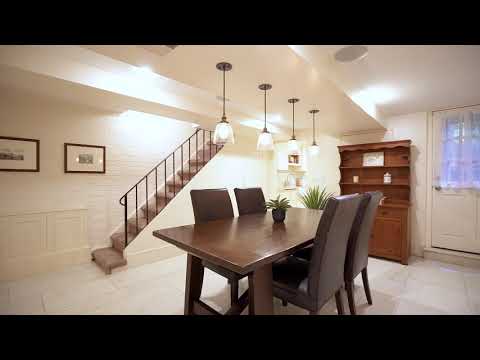
| Spacious & updated TH backing to trees in fantastic location! Sun filled open floor plan, Hdwds, huge LR, large kit w/granite, custom tile backsplash, SS appliances opens to dining/fam rm & leads to private deck backing to trees & W&OD Trail. Main level BR, 3 more BRs up. Huge rec rm w/gas FP leads to fenced rear yard. Minutes to Rt. 28, Rt. 7, Toll RD & Dulles Airport, only 8 mi. to Silver Line! |
|
| |
|
| EXTERIOR |
|
|
|
| Building Sites/Lots: |
Lot Dimension: x x |
Lot Acres/Sqft: .04/1,742 |
|
| Exterior: Deck, Fenced – Fully, Fenced – Rear, Sidewalks |
|
| Exterior Construction: Siding – Vinyl |
|
| Lot Description: Backs to Trees, Landscaping, Lot Premium |
|
| Other Buildings: Above Grade, Shed |
|
| Original Builder: Miller & Smith |
New Construction: No |
|
| Property Condition: Renov/Remod, Shows Well |
|
| Roads: |
|
| Roofing: |
|
| Soil Type: |
|
| Topography: Level |
|
| Transportation: |
|
| View/Exposure: Garden/Lawn, Trees |
|
| Year Converted: |
Year Renovated: |
|
|
|
|
| PARKING |
|
|
|
| Parking: Assigned |
|
| Garage Type: |
# Gar/Carpt/Assgn Sp: //2 |
|
| Carport Type: |
Parking Space #: |
|
| Parking Incl in List Price: No |
Parking Incl in Sale Price: No |
Parking Block/Square: |
|
|
|
| UTILITIES |
|
|
|
| Heat System: Forced Air |
Heat Fuel: Natural Gas |
|
| Cool System: Central Air Conditioning |
Cool Fuel: Electric |
|
| Water: Public |
Hot Water: Natural Gas |
|
| Sewer Septic: Public Sewer |
|
| TV/Cable/Comm: |
|
| Electric 12 Months/Average: |
Water 12 Months/Average: |
|
| Gas 12 Months/Average: |
Heating Oil 12 Months/Average: |
|
| Construction Materials: |
Energy Efficiency: |
|
| Energy Generation: |
Indoor Air Quality: |
|
| Water Conservation: |
Sustainability: |
|
|
|
|
|
| Green Verification Y/N: |
|
|
|
|
|
|
|
| FINANCIAL INFORMATION |
|
|
|
|
|
| Earnest Money: |
Other Fees: / |
|
| Total Taxes: $3,594 |
City/Town Tax: |
County Tax: $3,594 |
|
| Tax Year: 2014 |
Refuse Fee: |
Tap: |
|
|
Water/Sewer Hook-up: |
Front Foot Fee: |
|
| Assessments: |
Special Tax Assess: |
Yr Assessed: 2015 |
|
| Land: $100,000 |
Improvements: $213,760 |
Total Tax Assessment: $313,760 |
|
|
Investor Ratio: |
Total Units: |
|
| Project Approved: |
|
|
| Possession: Settlement |
|
|
|
|
|
|
|
| HOA/CONDO |
|
|
|
| HOA Fee: $217.00/ Quarterly |
HOA: Yes |
|
| Condo/Coop Fee: / |
|
|
| HOA/Condo/Coop Amenities: Bike Trail, Jogging / Walking Path, Tot Lots / Playground |
|
| HOA/Condo/Coop Rules: Covenants |
|
| HOA/Condo/Coop Fee Includes: Management, Snow Removal, Tot Lot(s)/Plygrd, Trash Removal |